Parish: TUDDENHAM ST MARTIN
District: EAST SUFFOLK (previously Suffolk Coastal)
TM 200 488
Not open to the public
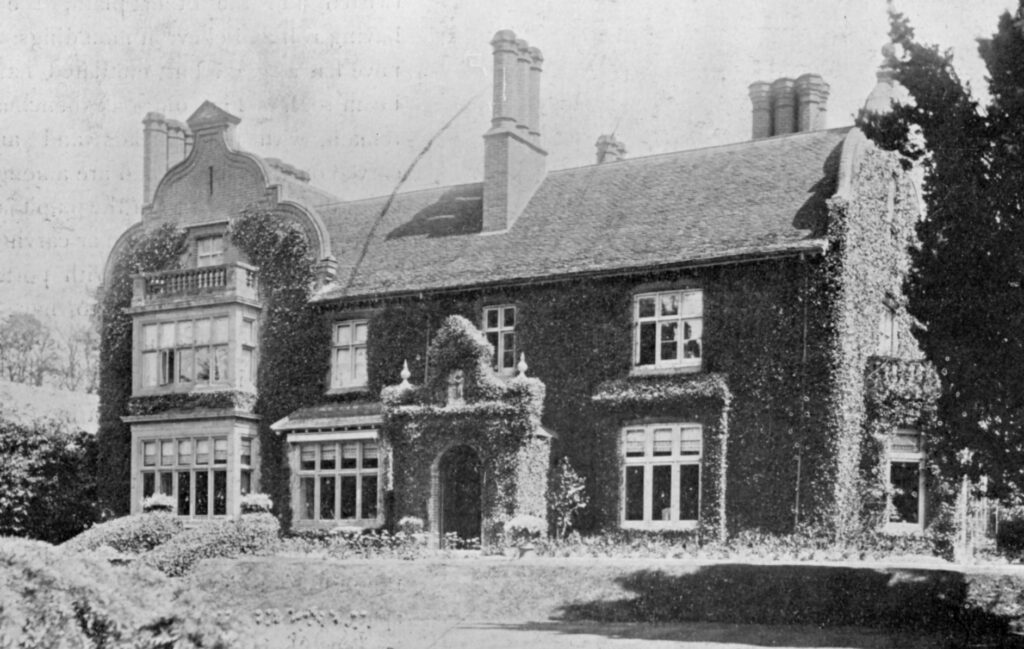
The former manor house of Tuddenham St Martin, Tuddenham Hall (Grade II) stands at c. 40m (131ft) above sea level in an isolated position to the north-east of Tuddenham St Martin village and close to the parish boundary with Culpho. It is c. 6.5km (4mls) north-east of Ipswich. The site is on High Suffolk clayland soil that is dissected by the valley of the River Fynn where it is bridged in the centre of the village.
West of the house, the truncated remains of a track called ‘Drift’ on the 1838 tithe apportionment and signifying an ancient wide path traditionally used to drive livestock runs northward towards Tuddenham Hall Wood, a small block of ancient woodland with earthworks of unknown date that lies within Culpho parish.
Originally of an early-seventeenth century date, the house was probably built for John Sicklemore (d. 1644) in the Flemish style. A fine red brick entrance porch survives from this period. In the early-eighteenth century it became the home of the Minter family.
By the time of the 1838 tithe apportionment Tuddenham Hall was owned by Edgar Roger Pratt and tenanted as a farm by Joseph Burch. The apportionment names a ‘Dove House field’ to the south-east of the house, presumably the site of a dovecote associated with the seventeenth century house. However, there is no building shown on the tithe map, suggesting it was lost by this time.
In 1838 farm buildings dating from the early-nineteenth century on a regular E-shaped plan were set away from the house to the west. The tithe map shows little detail, although the entrance drive to the house appears to have been from the ‘Drift’ and just south of the farm buildings. Arable fields surrounded the house and farm buildings, except for an orchard to the south. Perhaps the remains of an early moat, a rectangular pond lay to the north-east of the house to the rear of the stable block.
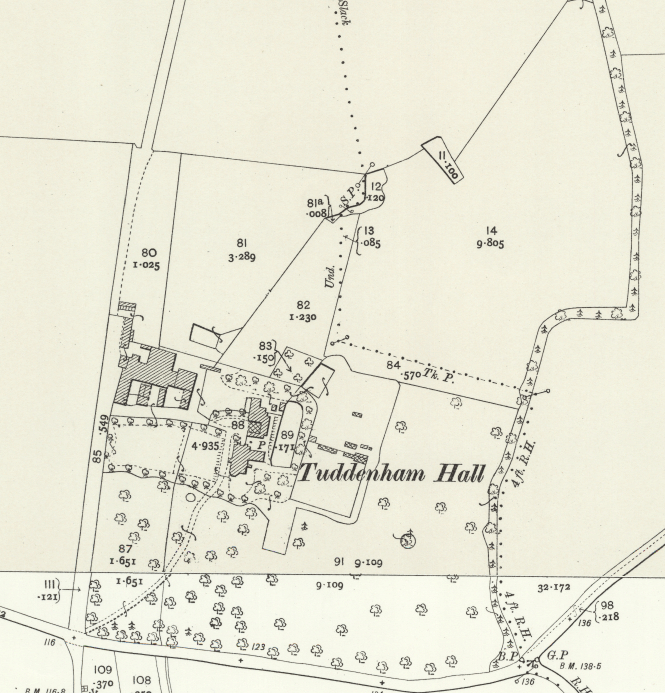
By 1881, when the 1887 OS map was surveyed, the southern orchard and arable field to the east had been converted into a small park dotted with a trees, especially near its southern boundary with the road from Culpo to Tuddenham village known today as Grundisburgh Road. By 1881 a square walled garden had been constructed close to the pond that had become a more regular rectangular shape backed by trees, presumably serving as an ornamental pond within the pleasure gardens. A new entrance drive from the south now solely served the house to arrive at its west-facing front elevation. West of the house a lawn with central path led to an area of parkland surrounded by a winding path.
Ten years later the Tuddenham Hall Estate was owned by Henry Fairfax Harwood who was responsible for the major alterations to the house in 1889 and 1897. The 1904 OS map shows the altered house with stable block to the north. A further pond had been added north of the rectangular pond. The parkland was now dotted with additional trees and a narrow shelterbelt had developed along its eastern boundary. By this time lean-to glasshouses had been added to the north wall of the walled kitchen garden, which survived into the second half of the twentieth century. On Henry’s death in 1927 the estate, including much of the village, was for sale when the house was described as a ‘Gentleman’s residence in a small park’.
Tuddenham Hall was subsequently bought by Arthur Rust Hunt and passed to Edmund Crisp Hunt until he died in 1979. Having bought Tuddenham Hall after Edmund’s death, John and Elizabeth Clement began the process of moving away from traditional farming and developed the farm yard into commercial units, either by converting existing buildings or replacing them with modern spaces to rent. John died in 2018 and his wife Elizabeth a year later when Tuddenham Hall changed owners once more.
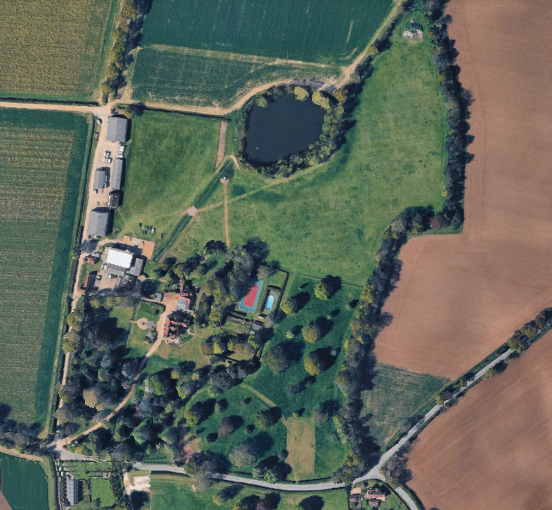
The extent of the parkland has changed little over the last one hundred years and an existing small pond in the parkland to the north of the house site has been substantially enlarged into a small almost round lake surrounded by trees. The northern parkland has an open meadow feel with no parkland trees whilst the southern area is densely planted, especially beside the entrance drive, with a number of mature nineteenth and early-twentieth century ornamental parkland trees such as copper beech and horse chestnut. These have been supplemented by more recently planted trees.
Further trees have been added in the pleasure gardens behind the house to the east and around the rectangular pond. Behind are compartments surrounded by trees for a tennis court and small swimming pool, with some surviving nineteenth century walls of the original walled kitchen garden although the glasshouses have gone. On the central axis of the house, a path with central feature lies to the west.
SOURCES:
Barker, Horace, East Suffolk Illustrated, 1908.
East Suffolk Council. Tuddenham St Martin Conservation Area Appraisal, March 2016.
Kelly’s Directory of Suffolk, 1922.
Redstone, V. B., ‘Tudenham St. Martin’ in Suffolk Institute of Archaeology and History, Vol: XX Part 2, 1902.
Telegraph, 11 January, 2018.
Walford, Edward, The County Families of the United Kingdom, 1860.
Census: 1861, 1891, 1901, 1911.
Maps:
1783 Hodskinson’s Map of Suffolk in 1783.
1838 tithe map and apportionment.
1884 (surveyed 1880 to 1881) Ordnance Survey map.
1887 (surveyed 1881) Ordnance Survey map.
1904 (revised 1902) OS map.
1928 (revised 1925) OS map.
Heritage Assets:
Suffolk Historic Environment Record (SHER) No: CUP 019, TDM 051.
Tuddenham Hall (Grade II). Historic England No. 1030514.
Suffolk Archives (previously Suffolk Record Office):
(SA) 2089/1/4/1/6/2/1/4. Lease by Bargain and Sale – Manors of Tuddenham and Lowdham Hall, 18 July 1715.
(SA) HD2833/1/SC425/4. Tuddenham Hall Estate Sales Particulars, 12 July 1927.
(SA) HE402/1/1927/27. Tuddenham Hall Estate Sales Particulars, 12 July 1927.
(SA) Tuddenham Hall Sales Particulars, 26 April 1979.
(SA) HD2833/1/SC425/2. Contents of Tuddenham Hall Sales Particulars, 26 April 1979.
Site ownership: Private
Study written: October 2026
Type of Study: Desktop
Written by: Tina Ranft
Amended: