(previously Foxborough Hall, Foxburrow Hall)
Parish: MELTON
District Council: EAST SUFFOLK (previously Suffolk Coastal)
TM 277 515
Not open to the public
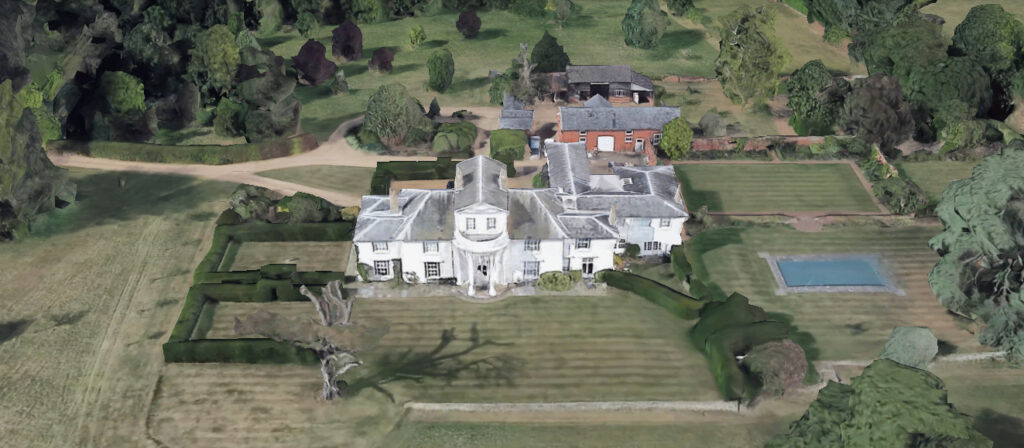
Lying on high ground north-west of Melton village centre, Foxboro Hall (Grade II) sits in a small park c. 1.6 (1ml) north of the outskirts of Woodbridge and close to the western boundary of Melton parish with Bredfield. It has extensive views of the estuary of the River Deben and Woodbridge to the south. The soil is predominantly coarse sand and gravel sediments with some layers of silt and clay. The old turnpike road from Ipswich to Lowestoft once ran through Melton but was replaced by the current A12 west of Foxboro Hall when Woodbridge bypass was built in 1933.
To the north-east of Foxboro Hall, is the old workhouse that in 1823 became the Suffolk’s county asylum for pauper lunatics. In 1916 it became St Audry’s Hospital before closing c. 1993 and the site is now converted for residential housing.
Early maps suggest that there was no building on the site until this large country house was built in typical Regency style between 1813 and 1819 for the Quaker, William Whincopp. William was a friend of Perry Nursey of The Grove in Little Bealings, a village c. 6.5km (4mls) to the south-west. They both moved in the same circle of friends including Edward Fitzgerald, the writer and poet best known for his translation of The Rubáiyát of Omar Khayyám. Older than the others, Perry is known as the mentor of Thomas Churchyard, lawyer and landscape painter and Bernard Barton, the ‘Quaker Poet’. This circle of artistic friends were often referred to as the ‘Woodbridge Wits’.
The artists John Constable and Sir David Wilkie were also Perry’s friends. He was a landscape designer, painter and amateur architect who was a vociferous advocate of the ‘Picturesque’ style, an aesthetic philosophy that believed gardens and landscapes should look like living landscape paintings, a reaction to the imposed artificial landscapes created by Lancelot ‘Capability’ Brown and others during the mid- to late-eighteenth century.
Many of the features of Foxboro Hall, including the unusual tall central bay capped with a pediment on the south-facing elevation designed to exploit the fine views, are believed by Perry’s biographer, Anthony Adolph, to be characteristic of his style and therefore almost certainly designed by him.
Financial problems led Perry Nursey and his family to sell the estate in Little Bealings and move for a short period between 1831 and 1834 to Foxboro Hall, although it is unknown if this was a rent-free basis or as house guests of his friend William Whincopp. Perry was finally declared bankrupt just before Christmas 1833. The following spring an auction was held at Foxboro Hall of his prized collection of hundreds of Old Master prints, drawings by his friend David Wilkie and one hundred and fifty of his own landscape paintings.
Originally a three bay building with an eastern single storey kitchen and service wing, the stable yard was to the north with an orchard beyond. It was surrounded by an irregularly-shaped garden enclosure with a ‘tongue’ to the south into parkland. The house had a small park and by the time of the tithe apportionment and map was owned by Charles Walford Esq., J.P. (c. 1805–1889).
The only entrance was to the south-west, although it appears not to have a lodge on the tithe map. Its drive curved through a plantation, arriving north of the house. John owned further fields to the east and south with two smaller fields to the north and north-east of the house site. However, there was no obvious kitchen garden enclosure. The tithe map is not detailed enough to show if the parkland had any individual trees nor suggest whether Perry Nursey’s ‘Picturesque’ principles had been applied to the landscaping.
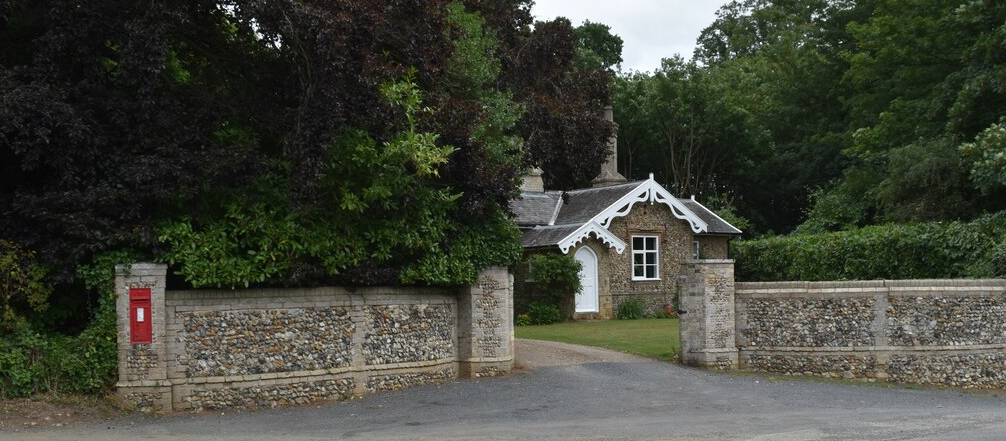
The entrance lodge (Grade II) appears to have been built after 1837 and recorded on the Historic England listings as before 1866. It is single storey, built of random flint and white brick quoins in a mix of the ‘Tudor’ and ‘Gothic’ revival style. The entrance gate piers and boundary wall (Grade II) are also flint and white brick and may have been constructed when the house was built in the early-nineteenth century.
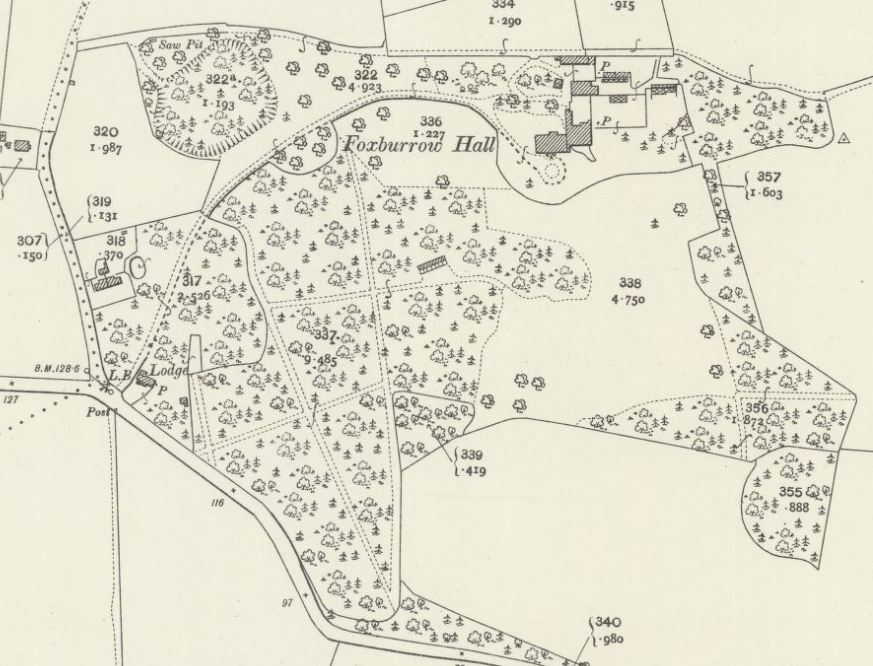
The 1881 OS map shows parkland scattered with freestanding trees to the south and west of the house. Flanking the south-west drive around its entrance are two small plantations of trees before views are opened up of the parkland. The drive arrived to the rear of the house. A wooded depression, presumably a pit, lay north of the drive. A series of narrow lean-to storage sheds abut the tall wall of the stable yard. These were possibly built early in the nineteenth century and form the sides of enclosures that appear to have been the only pleasure gardens around the house. Further east was an orchard and north of the garden enclosures there was a kitchen garden, albeit without surrounding walls. A lawn lay to the west of the house with three conifers at its boundary with parkland that appears to have been a ha-ha.
Charles continued to live at Foxboro Hall, known at the time as ‘Foxborough Hall’, with his sister Mary Ann (c. 1809–1900). Both were subscribers in 1849 to the pamphlet Selections from the Poems and Letters of Bernard Barton, the friend of Perry Nursey.
During the latter part of the nineteenth century various stock breeder magazines report the firm of Messrs. Pratt and Son as well-known and successful horse breeders, including Suffolk Punches. This was presumably run at Foxboro Hall Farm to the north of the house, which today is a nature reserve owned and run as an educational centre by Suffolk Wildlife Trust.
Mary Ann continued to live at Foxboro Hall after her brother’s death in 1889 and died in 1900. The Foxboro Estate was then bought by the Pitt-Milner family.
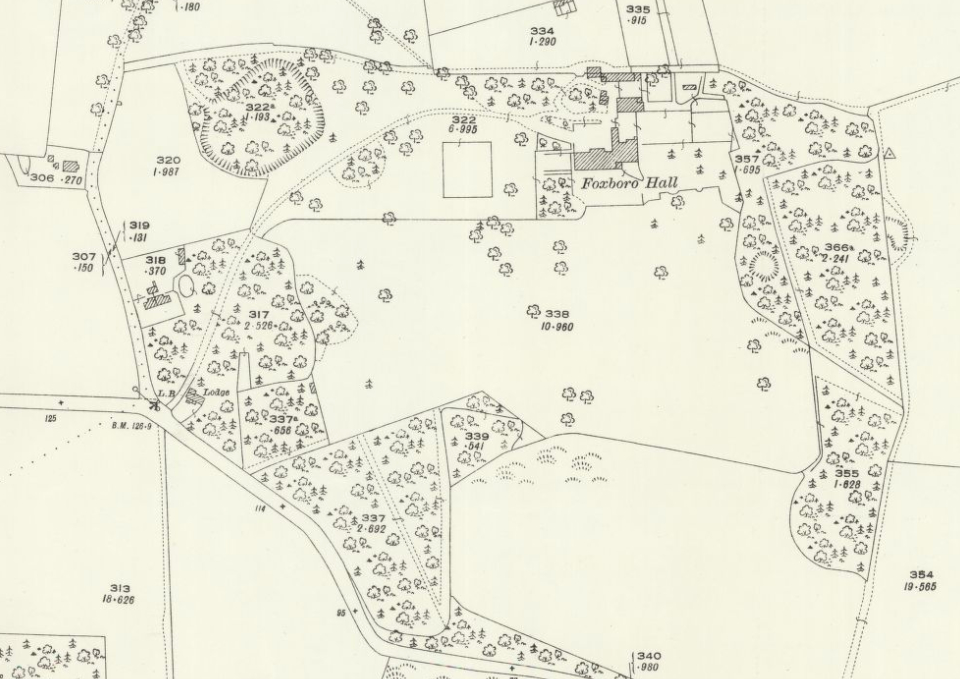
The 1904 OS map shows the parkland of Foxboro Hall had reduced in size over the previous twenty years, being replaced by a mix of deciduous and coniferous trees with a series of criss-crossing drives forming compartments, one with a rectangular building, suggestive of a small, newly-created ‘wilderness’ and used for hunting purposes with the building likely to be kennels. By this time the drive split to the west of the house with one part leading to the stable yard and the other a turning circle in front of the southern elevation of the house. The boundary between the gardens and parkland appears to be a ha-ha, which had been extended to the south and south-east of the house to give a larger lawned area with a double row of conifer trees leading from the south-east corner to the largest of the walled enclosures. There were lean-to glasshouses against the walls of two garden enclosures and a further, larger glasshouse immediately to the east. A number of irregularly-shaped woods with a mixed planting of deciduous and coniferous trees were being developed that formed a shelterbelt to the eastern boundary of the parkland.
By 1911 Percy Crossman (b. c. 1873), a maltster and his wife and two young children lived at the Hall when it appears to have been leased out. Documented as a partner in the Ipswich Malting Co., Percy was obviously a very successful businessman because they lived at Foxboro Hall in some luxury with a number of servants including a chauffeur.
In World War I the house was used as a Red Cross hospital. Major William Pitt-Miller extended the house in the 1920s so that the tall wall of stable yard and sheds were incorporated into a two-storey wing with servants flat on the top floor. Around the same time changes were taking place in the parkland with its area extended westward and reducing the size of the ‘wilderness’ shown on the 1904 map. This had the effect of almost reverting back to original early-nineteenth century parkland established around the house. With an open feel, the parkland was now dotted with clumps and freestanding trees and the eastern shelterbelt expanded by taking in more easterly fields.
By the time of the 1927 OS map the drive had reverted back to its original layout with the southern turning circle completely gone. This allowed an open view of the parkland from the house across a lawn. The ‘wilderness’ area had considerably reduced in size and the parkland expanded back to its nineteenth century extent. To the west the garden was flanked by trees and further west there was a large almost square enclosure, probably an area used for sporting activities such as tennis or croquet. The area east of the house continued to have lawn dotted with coniferous trees, although the garden enclosures to its north appear to have lost their glasshouses, except one freestanding glasshouse in the most northern enclosure.
At the start of World War II in September the 1939 Register was produced giving information for the British Government to manage wartime Britain, including issuing identity and rationing cards plus conscription. Foxboro Hall is recorded as having an eclectic mix of residents, including the composer Roger Quilter (1877–1952), a member of the extended Pitt-Miller family and frequent visitor to Foxboro. Roger’s parents owned Bawdsey Manor on the Suffolk coast. It also included a nurseryman/fruit grower and a number of servants, suggesting Foxboro Hall was probably opened to people fleeing wartime London for a quieter and safer life in the country. Arnold Vivian is named as the nurseryman and would have been fully occupied in turning the grounds from pleasure gardens to food production, although he was later conscripted and died during the war.
Further alterations to the house were made by the Pitt-Miller family during the 1950s and 60s and they continued to make Foxboro Hall their home until 1985 when it was sold out of the family.
Today it continues to be a private home. The drive still gives access into a courtyard behind the house and to what was once the stable yard. A dense shelterbelt has developed to the north-west of the house that separates the grounds of Foxboro Hall from the Suffolk Wildlife Trust site at the hall’s old home farm. The southern area of parkland has changed little over the past century. A number of specimen trees have been planted in the field to the north of the house.
There are two garden compartments, each surrounded by clipped evergreen hedging and laid to grass, forming the western gardens. An open lawned area lies south of the house with, what appears to be, the remains of the nineteenth century ha-ha at the boundary between garden and parkland.
Clipped hedging to the east side of this lawn divides to allow access into an eastern garden with central swimming pool surrounded by lawn. The remains of one of the nineteenth century walled enclosures forms its northern boundary with a central opening into the large nineteenth century walled garden with central lawn, perimeter path edged by shrub and flower borders. A gateway in its north wall gives access to a further garden enclosure with the remains of earlier walls surviving. The planting in this area is a less formal mix of specimen trees and grass.
SOURCES:
Charterhouse Register, 1872–1900.
Copinger, W. A., The Manors of Suffolk, Vol. 7, 1911.
Country Life Illustrated, Vol. 104, 1948.
Kelly’s Suffolk Post Office Directory, 1858, 1883, 1885.
Sandon, Eric, Suffolk Houses. A Study of Domestic Architecture, 1977.
Selections from the Poems and Letters of Bernard Barton, 1849.
Stockbreeders Magazine, 1899.
The Livestock Journal Almanac, 1897.
Watkins, Charles and Cowell, Ben, Uvedale Price (1747–1829) Decoding the Picturesque, 2012.
White, William, History, Gazetteer, and Directory of Suffolk, 1874.
British Geological Survey Lexicon of Named Rock Units. https://webapps.bgs.ac.uk/lexicon/lexicon.cfm?pub=GFDU (accessed September 2026).
https://anthonyadolph.co.uk/perry-nursey/ (accessed July 2024).
https://suffolkartists.co.uk/index.cgi?choice=painter&pid=475 (accessed September 2026).
Census: 1851, 1861, 1881, 1911, 1939 Register.
Maps:
1783 Hodskinson’s Map of Suffolk in 1783.
1837 tithe map and apportionment.
1884 (surveyed 1881) Ordnance Survey map.
1904 (revised 1902) OS map.
1927 (revised 1925) OS map.
Heritage Assets:
Suffolk Historic Environment Record (SHER) No: MTN 100.
Foxboro Hall (Grade II). Historic England No: 1030396.
Foxboro Hall Lodge (Grade II). Historic England No: 1183397.
Foxboro Hall Boundary Wall and Gate Piers (Grade II). Historic England No: 1377360.
Alston, L.. 2012. Heritage Asset Assessment: Foxboro’ Hall, Melton, (unpublished document).
Bredfield War Memorial.
Suffolk Archives (previously Suffolk Record Office):
(SA) SC2833/1/SC281/17, Sales Particulars Foxboro Hall, Melton, 1998.
Site ownership: Private
Study written: October 2026
Type of Study: Desktop
Written by: Tina Ranft
Amended: