Parish: BARSHAM
District Council: EAST SUFFOLK (previously Waveney)
TM 412 897
Not open to the public except for private hire and holiday accommodation
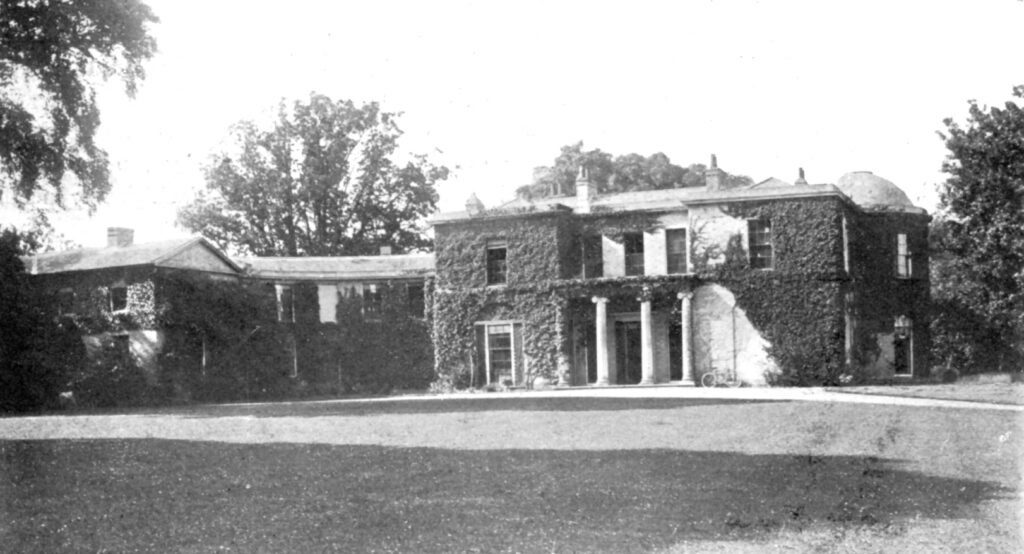
Just within the eastern limits of the parish of Barsham, Ashmans Hall (Grade II*) stands on rising ground originally with fine views of Beecles to the east and the meandering River Waveney, which forms the county boundary between Suffolk and Norfolk.
Ashmans was historically linked to the adjacent ancient estate of Roos Hall (Grade I) when they formed the manor of Roos Hall with Ashmans. They are located off the B1062 Beecles to Bungay road with their entrances very close to each other – Roos Hall is to the north of the road and Ashmans Hall to the south.
During the seventeenth century the land at Ashmans was owned by Sir John Suckling, a family who had long history of owning the manor of Barsham from the early-seventeenth century into the 1990s. The Sucklings also served as rectors of Barsham during the eighteenth and nineteenth centuries. It was Captain Maurice Suckling (1727–78), the second son of the rector Revd Maurice Suckling, who as Comptroller of the navy is best known for being an early patron of his nephew Admiral Lord Horatio Nelson. The Revd Alfred Inigo Suckling (1796–1856) was a rector of Barsham but also a writer and antiquarian who published a number of books, the most notable being The History and Antiquities of the County of Suffolk, 1846–8.
Sixteenth century, moated Roos Hall (sometimes known as Roeshall or Rosehall) and associated land was sold in 1805 by Sir Charles Rich and his wife, Mary Frances, to Thomas Rede, Esq. (c. 1763–1822) of Beccles for £12,160. The Rede family had been in Beecles for several centuries but are recorded as coming from Norwich. In the same year that Thomas bought Roos Hall a Highways Diversion Order was granted that moved the bridleway and road between Beecles and Bungay in front of Roos Hall, presumably in readiness for a separate entrance for the new house that was to be built by his lawyer son Robert Rede Esq..
Some fourteen years later the building of Ashmans Hall, Robert’s large Regency-style house on a plot on rising ground to the south of Roos Hall, had been completed. Sadly, Robert had little time to enjoy his new country house because he died in 1822 at the age of fifty-seven. He is buried with his wife Charlotte, the fifth daughter of Sir Charles Anderson, Bart of Broughton in Lincolnshire, in a large tomb in the churchyard at Holy Trinity Church, Barsham (Grade I).
Ashmans Hall is two storeys high with a square main block and curved arcaded wings to the west enclosing the stable yard. These wings terminate in two-story blocks. Internally it has a fine central dome for the staircase in the main block, similar to that at nearby Worlingham Hall (Grade I) that was enlarged and remodelled c. 1800 in the Georgian style for John Felton, Esq., son of Sir John Felton, Knt of Playford Hall. The south front and rear northern garden elevations at Ashmans are similar, although the rear is without an entrance portico.
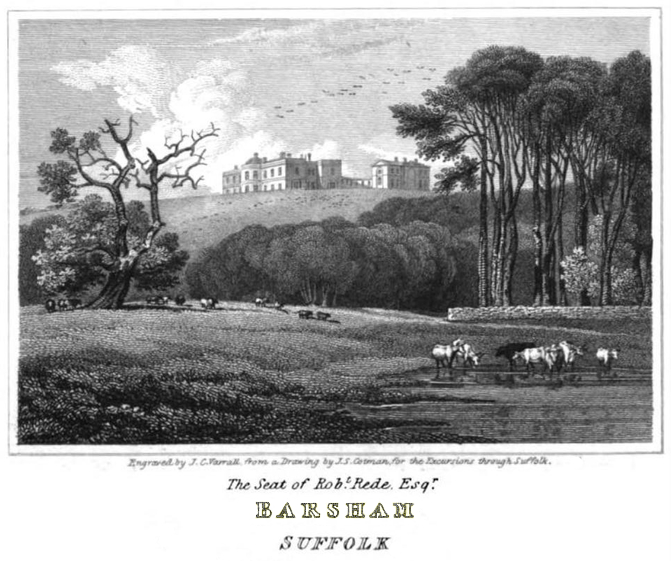
An engraving in Thomas Cromwell’s Excursions in the County of Suffolk published in 1819, soon after the completion of the house, shows the eastern garden elevation with its double height bay overlooking parkland that would have had views towards Beecles. The northern elevation and the rear of one of the western curved wings are depicted with parkland shown sloping down to the east towards a wooded valley. In the foreground the land rises slightly for more parkland with an ancient oak tree plus cows grazing and taking a drink, presumably from a pond.
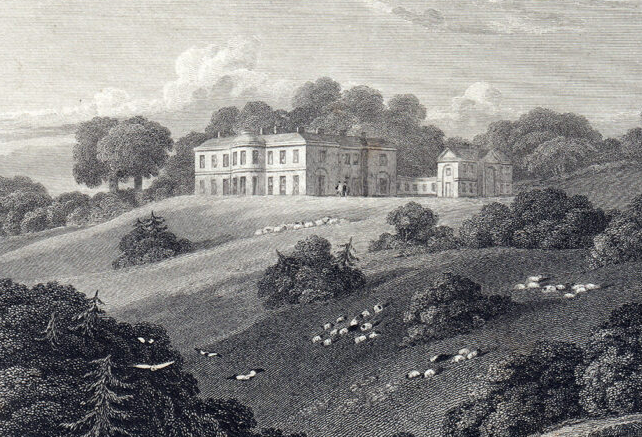
Just six years later an engraving in John Preston Neale’s Views of the Seats of Noblemen and Gentlemen, in England, Wales, Scotland, and Ireland shows a similar view but from a higher angle to reveal the land rising further to the south with mature trees as a backdrop.
On Robert’s death in 1822 the Roos Hall with Ashmans Estate passed to the Revd Robert Rede Cooper (1794–1852) who took the surname Rede. He appears not to have lived at Ashmans Hall, with farmer Amos Barber listed on the tithe apportionment of 1839 as occupying most of the grounds of the Ashman Hall Estate and land surrounding Roos Hall. The exception was all the woodland around the estate such as a large ‘grove’ between the house and the Beecles to Bungay road and some strips of woodland to the south and west of Ashmans Hall, which the Revd Robert saved for his own use.
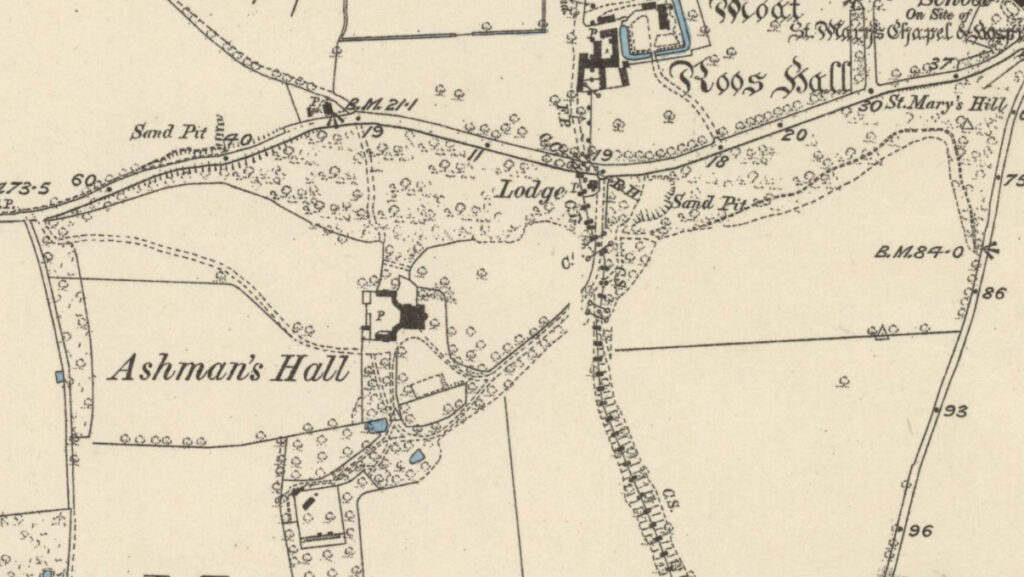
The accompanying tithe map shows two entrance drives to the house, both off the Beecles to Bungay road. That to the north-east is near the entrance to Roos Hall and has an entrance lodge. Its drive is flanked by trees as it wraps around the eastern parkland and divides to arrive at the house from the south-east or travels onward to a large rectangular enclosure surrounded by orchards and a plantation, which has the appearance of a walled kitchen garden and is called ‘The Two Acres’ on the tithe apportionment. The other north-western entrance appears not to have a lodge and it’s drive is flanked by a strip of woodland to the north and parkland to the south to arrive south of the house. The tithe map gives no detail of the pleasure gardens.
The Revd Robert Rede Rede died without male heirs and the estate passed to his four daughters, three of whom were married. Still combined with the Roos property, the c. 133ha (328a) estate was still owned by the Rede family in 1854. In the same year the paintings at Ashmans Hall were said to have been neglected, and later removed from the house, perhaps suggesting the same neglect occurred to the house and pleasure grounds while it was owned by the Revd Robert’s family but rented out.
In 1865 Frederick Darby Robinson, Esq. bought Ashmans Hall with c. 179ha (443a) from the Rede family. Frederick died in 1871 leaving his widow Elizabeth at Ashmans, although it had been inherited by his son Frederick William Darby Robinson, Esq.. Twelve years later it was rented to Surtees Harwood Harwood, Esq..
The 1884 OS map shows a similar layout of the grounds as the tithe map, although by this date the strip of woodland beside the western drive had gone so that the drive had open views of parkland on either side before arriving close to the stable yard.
Areas of pleasure gardens, although with no detail, are shown south and east of the house with what appears to be a ha-ha curving around the north and east of the house. An aerial RAF photograph taken in 1951 shows cropmarks over paths and beds immediate east of the house that are suggestive of a formal Victorian garden. These were at their height of popularity from the 1830s to the 1870s, although it is unclear when they were laid out at Ashmans. They may have been enclosed by the ha-ha that would have divided them from the parkland.
Over the following forty years the Ashmans Hall Estate changed hands on a number of occasions and was mostly rented out, including as a college in 1933.
As with many Suffolk country houses, Ashmans Hall was requisitioned by the military during World War II and appears to have fallen into disrepair during this time. A photograph of the house taken in 1953 and held by Historic England shows a building surrounded by scaffolding and builders vehicles and materials. In 1985 Historic England surveyed the house and found it to be derelict, badly damaged internally with many ceilings collapsed.
The Billings family bought Ashmans in the 1990s and begun a thirty year restoration project that also included dividing parts of the building into separate units that were rented out. Much of the wider estate appears to have been sold off at this time.
By the 2020s the lodge, garden enclosure south of the house, woodland and much of the parkland had been sold leaving Ashmans Hall with just 2.83ha (7a) of gardens when it was put up for sale in 2023. The sales particulars describe the owners as having let parts of the house for weekend holiday use that provided additional income.
The following year it sold to Timms Property Group who, after further renovation, now rent out the four-bedroomed North Wing and the rest of Ashmans Hall for special occasions, countryside getaways and group gatherings. The gardens around the house have been extended to take in some of the surrounding woodland and fields. Closest to the house pleasure gardens have been created with the area south of the house divided into compartments by evergreen hedges enclosing lawns with central statues. To the north and east there are further lawns and seating terraces surrounded by mature woodland trees.
SOURCES:
Barker, H. R., East Suffolk Illustrated, 1908.
Copinger, W. A., The Manors of Suffolk; Notes on Their History and Devolution, Vol. 7, 1911.
Cromwell, Thomas, Excursions in the County of Suffolk, 1819.
East Suffolk Gazette of 21st April 1908.
Gage, John, The History and Antiquities of the County of Suffolk, Vol. 1, 1846.
Jordan, Arthur William, Jordan’s Guide to Beecles, 1898.
Kelly’s Directory of Suffolk, 1883, 1892, 1916, 1922, 1925, 1933, 1937, 1933.
Neale, John Preston, Views of the Seats of Noblemen and Gentlemen, in England, Wales, Scotland, and Ireland, 1825.
Notes and Queries, Number 222, January 28, 1854.
Paton’s List of Schools and Tutors, 1907.
Suckling, Revd Alfred, The History and Antiquities of the County of Suffolk, Vol. 1, 1846.
Walford, Edward, The County Families of the United Kingdom, 1871, 1880.
White, William, Directory of Suffolk, 1844.
http://www.blennerhassettfamilytree.com/Barsham-Old-Hall,-Suffolk.php (accessed July 2026).
https://snr.org.uk/nelsons-uncle-captain-maurice-suckling-rn/ The Society for Nautical Research (accessed July 2026).
http;//www.foxearth.org.uk The Foxearth and District Local History Society (accessed July 2026).
https://www.nationalarchives.gov.uk/explore-the-collection/explore-by-time-period/georgians/the-life-and-career-of-horatio-nelson/ (accessed July 2026).
https://www.suffolknews.co.uk/beccles/georgian-country-house-remains-on-market-for-1-3m-after-fai-9339446 (accessed July 2026).
https://www.timmproperty.co.uk/holiday-lets/ashmans-hall (accessed July 2026).
Census: 1841.
Maps:
Hodskinson’s Map of Suffolk in 1783.
1839 (surveyed 1839) tithe map and apportionment.
1884 (surveyed 1882 to 1883) Ordnance Survey map.
1906 (revised 1903) OS map.
1928 (revised 1926) OS map.
1950 (revised 1946) OS map.
Heritage Assets:
Suffolk Historic Environment Record (SHER): BRS 032.
Ashmans Hall (Grade II*). Historic England No: 1032032.
Roos Hall (Grade I). Historic England No: 1280729.
Holy Trinity Church (Grade I). Historic England No: 1032028.
Worlingham Hall (Grade I). Historic England No: 1032013.
Suffolk Archives (previously Suffolk Record Office):
(SA) B/106/5/41. Highway Diversion Order for Beecles and Barsham, 1805.
Site ownership: Private Company
Study Written: July 2026
Type of Study: Desktop
Written by: Tina Ranft
Amended: